

How our compliance consultancy works
Every job follows the same five steps, so you know what happens next, who is doing it and what you will have at the end.
What happens, in order.
Enquiry
Send us the details: the building or project, what prompted the enquiry and any deadlines you are working to, such as an insurer’s request, an audit or a tender. We will come back with any questions and, where it helps, arrange a short visit or call so we understand the site before suggesting anything.
Scope and fixed proposal
We set out what needs doing and why, separating legal requirements from recommendations. You receive a fixed proposal covering the work, who will carry it out, what you will receive and when. Nothing starts until you have agreed it, and anything outside the scope is raised with you first.
Survey or assessment
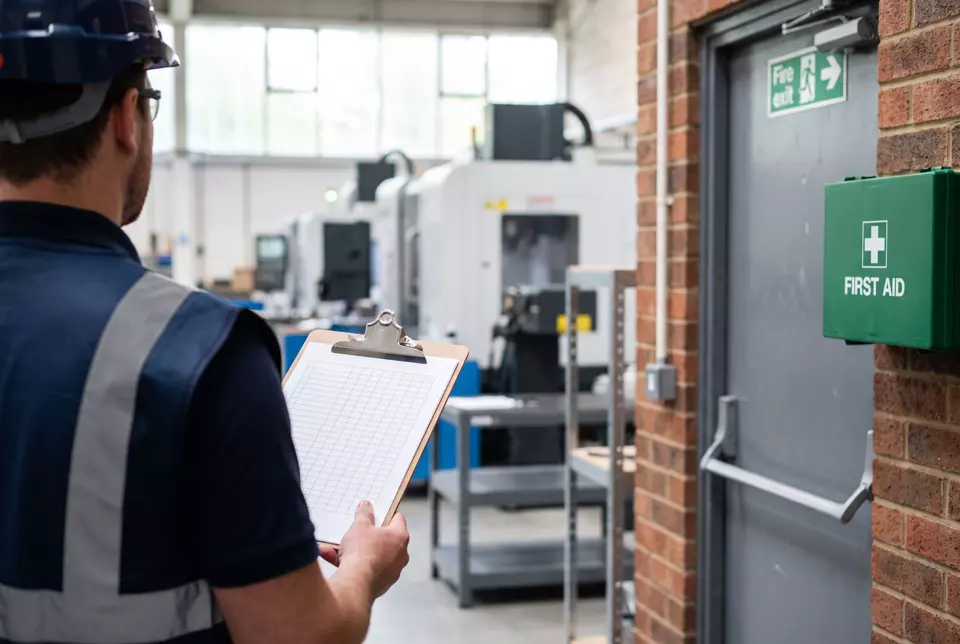
The survey, inspection or assessment is carried out on site, either by us or by a specialist partner with the relevant qualifications and certification for that work. We arrange access, brief the assessor on your building and check that findings are recorded properly, with photographs and locations, before anything is reported back to you.
Works or advice managed
Where the findings call for action, we can manage it. That might be firestopping, fire door repairs, an alarm upgrade, a revised policy or a set of RAMS. We co-ordinate the installers, keep you informed on progress and check the finished work against the original findings rather than taking it on trust.
Report, handover and ongoing support
You receive a clear report, the certificates for any specialist work and a list of what is due next and when. Many clients then keep us on for the recurring work: regular fire door checks, risk assessment reviews and retained health and safety support, so their records stay current without them having to chase it.
What our reports give you
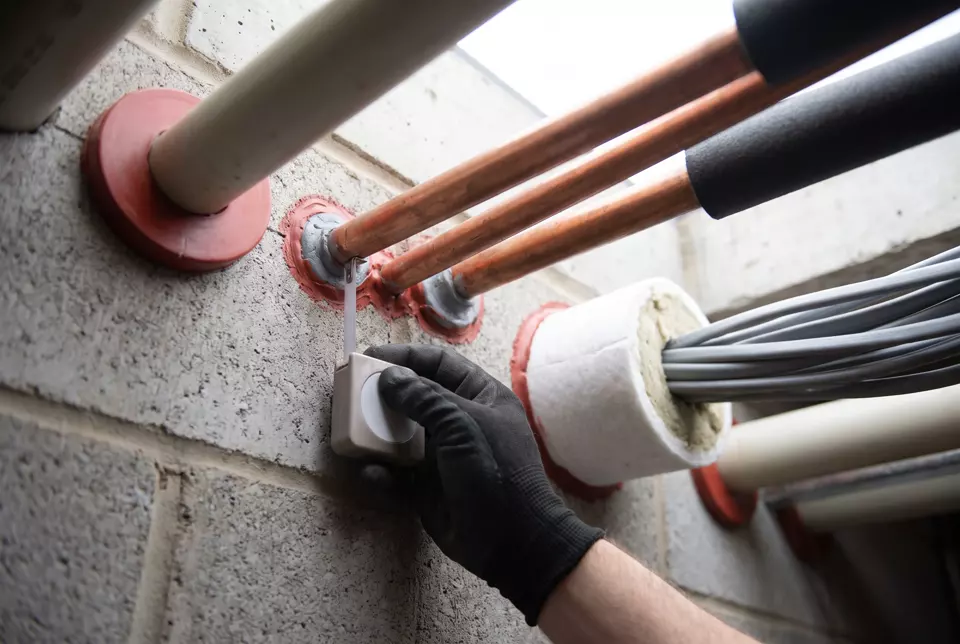
On remedial work, each item is photographed before, during and after, with its location marked, so you can see that a penetration was sealed or a door adjusted rather than relying on a tick in a box. Materials and products used are logged against each item, which matters when an inspector or insurer asks what was installed and to what specification.
On longer programmes, such as a phased fire door replacement or a building project, you receive regular progress reports showing what is complete, what is outstanding and any issues found along the way. Everything is supplied as digital records that belong to you, ready to add to your building’s safety file or the golden thread of information for higher-risk buildings.
Questions about how we work
All questionsWho actually carries out the surveys and works?
We scope, manage and check every job ourselves. Specialist parts, such as fire surveys and remedial works, asbestos surveys, legionella assessments, training and alarm installations, are carried out through vetted specialist partners who hold the relevant qualifications and third-party certification for that work. You see their certificates. We remain your single point of contact and check both the work and the paperwork before it reaches you.
How much notice do you need?
It depends on the job and the access needed. A single fire risk assessment is quicker to arrange than a block-wide door survey or a programme of remedial works. Tell us about any deadline when you get in touch, whether it is an insurer’s request, an audit or a building control date, and we will say honestly whether we can meet it before you commit to anything.
Do you work with contractors?
Yes. We help contractors with risk assessments and method statements, COSHH assessments, written policies and preparation for SSIP schemes such as CHAS, SafeContractor and Constructionline. On projects we can support clients and principal contractors with CDM duties, and we work alongside main contractors when managing fire remedials, so the people on site have clear information and the right paperwork before they start.
What do your reports look like?
They are written in plain English with each finding located, photographed and given a clear priority. Where remedial work follows, you receive before, during and after photographs, a log of materials used and the certificates for specialist work. Long programmes come with regular progress reports. Everything is supplied digitally for you to keep, ready for your safety file, an audit or the golden thread for higher-risk buildings.
How much will it cost?
It depends on the size and type of building, the access available and what the work involves, so we do not publish set prices. Once we understand the job, we send a fixed proposal setting out exactly what is included, who will do it and what you will receive. If anything outside that scope comes up on site, we discuss it with you before any extra work goes ahead.
Tell us about the building.
What it is, where it is and what you need checked, fixed or managed. You get a scope and a written proposal back.
- adrian@resilientconsult.uk
- Based
- Wigan-based, working across the North West