

Fire door inspections, surveys, installation and repair
Routine fire door inspections, full door surveys and the repairs or replacements that follow, arranged and managed by one contact from first survey to final sign-off.
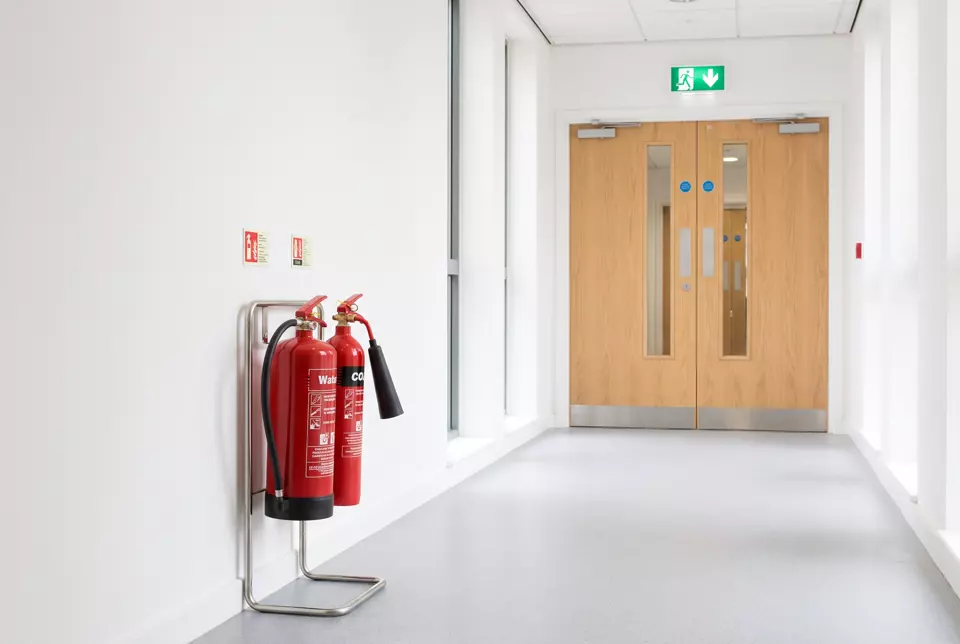
A fire door inspection checks that each door will still hold back fire and smoke for the period it was built for: the gaps, seals, closer, hinges, glazing, frame and signage. Resilient Consult arranges routine checks and full fire door surveys through specialist partners, for a single building or a whole housing portfolio, and turns the findings into a door-by-door schedule showing what passes, what needs repair and what needs replacing.
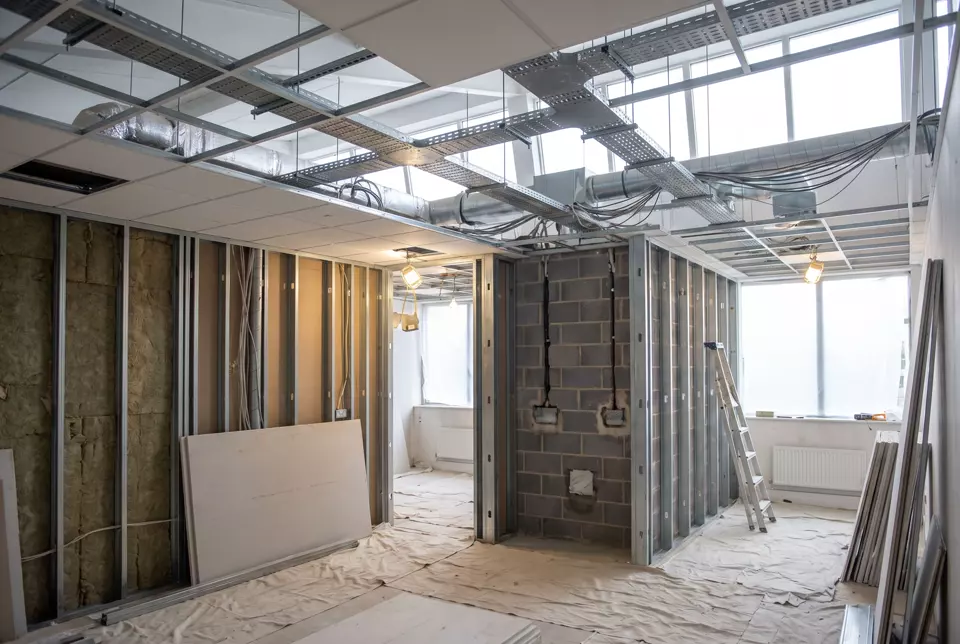
The survey is only half the job, so we cover the works too: fire door installation, replacement doorsets, closer and ironmongery changes, re-hanging, and gap and seal repairs. On long remedial programmes you receive photo evidence before, during and after each door, a record of the components and materials used, and regular progress reports, so your door register stays accurate.
Ask for a proposalWhat our fire door inspection service covers
Routine door checks
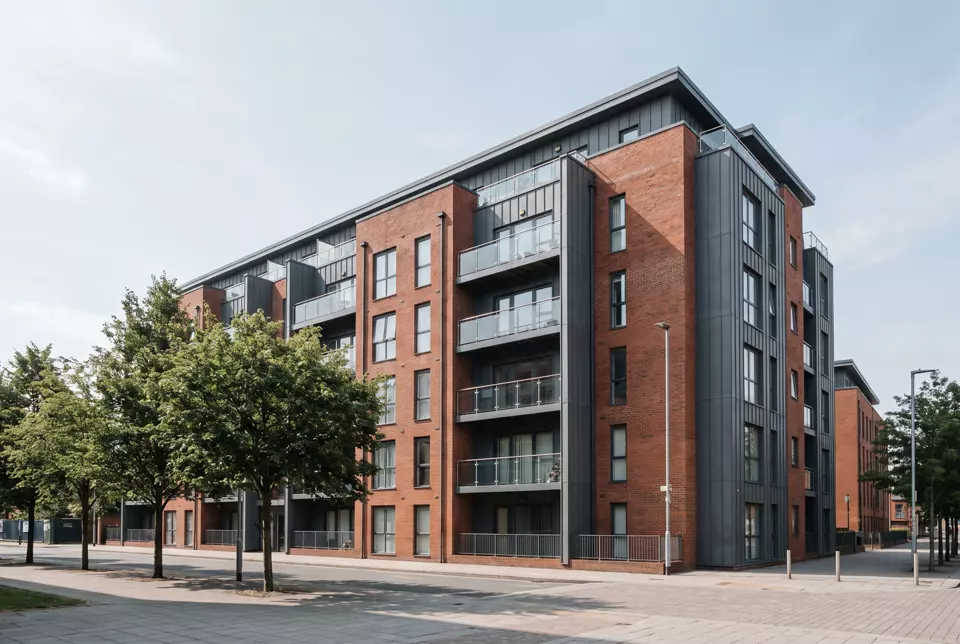
Three-monthly communal door checks and annual flat entrance door checks for residential buildings over 11 metres, recorded door by door.
Full fire door surveys
A detailed condition survey of every door, noting gaps, damage, missing seals, unsuitable hardware and any visible certification marks.
Fire door repairs
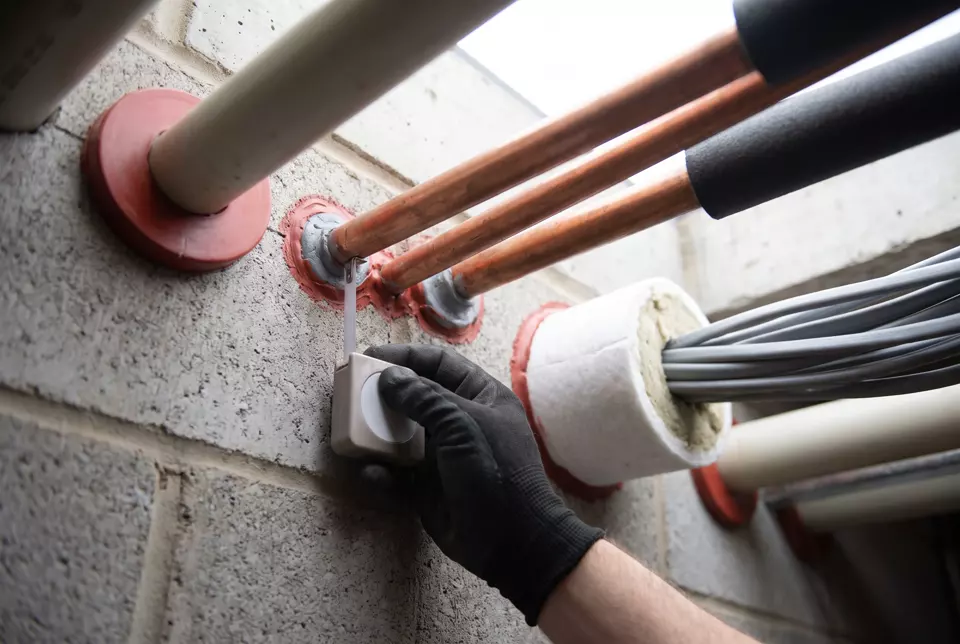
Intumescent strips and smoke seals, hinges, self-closers, glazing beads, gap correction and frame repairs, matched to the door’s construction.
Fire door installation
Certificated doorsets fitted to the manufacturer’s instructions and test evidence, with installation paperwork for your records.
Door register
A unique reference, location and photo for each door, so future checks compare like with like.
Resident and staff information
Plain guidance on keeping fire doors shut and reporting damage, which residential blocks must give every resident.
Fire door checks under the Fire Safety (England) Regulations 2022
Regulation 10 of the Fire Safety (England) Regulations 2022, in force since 23 January 2023, applies to buildings with two or more sets of domestic premises and common parts used for evacuation. Where the building is over 11 metres high, the responsible person must check communal fire doors at least every three months, and must use best endeavours to check flat entrance doors at least every 12 months. Both checks include making sure self-closing devices work, and a record must be kept of the steps taken, including attempts to gain access.
All residents in those buildings must also be told that fire doors should be kept shut when not in use, that self-closers must not be tampered with, and that faults or damage should be reported straight away. In other premises, fire doors are part of the fire safety measures the Regulatory Reform (Fire Safety) Order 2005 requires to be maintained in good working order. Timber fire door assemblies are covered by the code of practice BS 8214.
What you receive from a fire door survey
- A door register with a unique reference and location for every door
- Photographs of each door and each defect found
- A pass, repair or replace schedule with reasons
- Records of three-monthly and annual checks for regulation 10
- A log of access attempts where flat doors could not be reached
- Installation paperwork and certification evidence for new doorsets
- Before, during and after photos and a materials record on remedial programmes
- Regular progress reports while works are under way
How it runs
Register and plan
We agree which doors are in scope, set up or update the door register and book access, including letters to residents where flat doors are involved.
Inspect or survey
Our partners carry out the routine check or full survey, photographing each door and recording every defect against its reference.
Schedule the works
We turn the findings into a priced programme of repairs and replacements, grouped so the most urgent doors are dealt with first.
Repair, install and sign off
Works are carried out, evidenced door by door, checked against the schedule and closed off in the register.
Why use us for fire doors
Fire door programmes tend to fail on admin rather than carpentry: doors missed, access never chased, photos that cannot be matched to a location. Resilient Consult keeps the register, books the access and chases the gaps, while the inspecting and fitting is done by partners who hold the relevant qualifications and third-party certification for that work. You see their certificates before any work starts.
You have one point of contact from survey to sign-off. When the regulator, insurer or your own board asks which doors were checked and what was done, you can answer with a register, dated photos and a materials record rather than a pile of invoices.
Who we do this for
Related fire safety and compliance services
-
-
-
Questions about fire door inspections
All questionsWhat is the difference between a fire door inspection and a fire door survey?
A routine inspection is a regular check that the door still closes, latches and seals properly and has not been damaged. A survey goes further: a detailed look at the construction, hardware, glazing, gaps and any certification evidence, usually to plan a repair or replacement programme. Many clients start with a survey to build the register, then move to routine checks.
What if residents will not let us in to check their flat door?
Regulation 10 asks for best endeavours on flat entrance doors, and requires a record of the steps taken where access was refused. We arrange written notice, repeat visits at different times and a log of each attempt. That gives you a defensible record if a door cannot be reached, and a list to follow up with your housing team.
Can a failed fire door be repaired rather than replaced?
Often, yes. Worn seals, loose hinges, a failed closer or excessive gaps can usually be corrected. Where the leaf or frame is badly damaged, has been altered with unsuitable parts, or has no evidence of its fire rating, replacement with a certificated doorset is normally the safer route. The survey schedule explains the reason for each decision.
Do you install new fire doors as well as inspect them?
Yes. We arrange supply and installation of certificated doorsets through installers who hold third-party certification for that work, and you receive the installation paperwork for each door. Where we arranged the original survey, new doors go straight into the register so the next round of checks picks them up and the record of each door stays complete.
Who actually carries out the surveys and works?
We scope, manage and check every job ourselves. Specialist parts, such as fire surveys and remedial works, asbestos surveys, legionella assessments, training and alarm installations, are carried out through vetted specialist partners who hold the relevant qualifications and third-party certification for that work. You see their certificates. We remain your single point of contact and check both the work and the paperwork before it reaches you.
Who is the responsible person for fire safety?
Under the Regulatory Reform (Fire Safety) Order 2005, the responsible person for a workplace is the employer, where it is under their control. For other premises it is the person in control of the building in connection with a business or undertaking, or the owner. In a block of flats that is usually the freeholder or managing agent. The responsible person must make sure a suitable and sufficient fire risk assessment is in place.
Tell us what you need.
What it is, where it is and what you need checked, fixed or managed. You get a scope and a written proposal back.
- adrian@resilientconsult.uk
- Based
- Wigan-based, working across the North West