
Fire door regulations in England give one person the legal duty for each building's fire doors, set fixed check intervals for blocks of flats over 11 metres, and expect every door to close, seal and hold back fire as it was designed to. This guide covers who is responsible, how often doors must be checked, what a proper inspection looks at, and what to do when a door fails.
Who is responsible for fire doors?
The starting point is the Regulatory Reform (Fire Safety) Order 2005, usually called the Fire Safety Order. It places duties on the "responsible person": in a workplace, the employer; elsewhere, the person who controls the premises in connection with a trade, business or other undertaking, or the owner where that person does not have control. In practice that is a business owner or tenant, a managing agent, a housing association, a freeholder or a residents' management company. Shared buildings often have more than one responsible person, and they must co-operate.
Article 17 of the Order requires the premises and fire safety equipment to be kept under a suitable system of maintenance, in efficient working order and good repair. Fire doors fall squarely within that duty, and the fire risk assessment is where the responsible person decides which doors are fire doors, what they need to achieve and how they will be maintained. Since 1 October 2023 every responsible person must record the assessment in full.
The Fire Safety Act 2021 removed any doubt for blocks of flats. Where a building contains two or more sets of domestic premises, the Order covers its structure, external walls, common parts and all doors between individual flats and the common parts. Flat entrance doors therefore sit inside the fire risk assessment even though the flat itself is a private home.
The Fire Safety (England) Regulations 2022: regulation 10
Regulation 10 of the Fire Safety (England) Regulations 2022 came into force on 23 January 2023. It adds specific fire door duties for residential buildings with two or more sets of domestic premises, and the duties depend on the height of the building.
All multi-occupied residential buildings: information for residents
Whatever its height, if the building has two or more flats and common parts that residents would use to escape, the responsible person must tell residents that:
- fire doors should be kept shut when not in use;
- residents and their guests should not tamper with self-closing devices; and
- residents should report any fault or damage to a door to the responsible person straight away.
New residents must receive this as soon as reasonably practicable after moving in, and all residents must receive it again within every 12-month period.
Buildings above 11 metres: quarterly and annual checks
Where the building is above 11 metres, measured to the top storey (typically more than four storeys), two further duties apply:
- Communal fire doors at least every 3 months. This covers fire doors in corridors, lobbies and stairs, plus doors to plant rooms, risers and cupboards in the common parts. Lift landing doors are excluded.
- Flat entrance doors at least every 12 months, on a "best endeavours" basis. The responsible person must try to check every flat entrance door that opens onto the common parts and keep a record of the steps taken, including what was done to try to get access where a resident did not allow it.
Both sets of checks must confirm that the self-closing devices work. Government material says these routine checks are a visual inspection, usually within the reach of trained staff, and that they do not replace the wider Fire Safety Order duty. A detailed technical survey is a separate exercise, normally triggered by the fire risk assessment, by damage, or by a door of unknown performance.
Fire door inspection requirements: what gets checked
The government's fire door guidance sets out what a basic check covers. A fuller survey goes through the same points with measurements, photographs and reference to the door's certification.
Gaps between the door and the frame
The gap around the head and sides of the leaf controls how quickly hot gas and smoke get past a closed door. The government guidance cites the industry standard that it should never be more than 4mm, and inspectors look for a consistent gap of roughly 2 to 4mm. The bottom gap should be as small as practicable without the door catching; the acceptable figure depends on the door's test evidence. Gap gauges give a repeatable reading.
Intumescent strips and smoke seals
Intumescent strips swell when heated to close the gap during a fire, and brush or blade smoke seals restrict cold smoke. Where fitted, they should be complete, undamaged, in contact with the door edge or frame and free of paint. Older doors without strips or seals are not automatically unfit; the guidance leaves that judgement to the fire risk assessment.
Hinges and ironmongery
Hinges should be secure, with no missing or loose screws and no wear that lets the leaf drop. Most timber fire door leaves hang on three hinges, but the number, type and position must match the door's certification. Locks, letterboxes, viewers and grilles must be fire-rated and correctly fitted, and holes left by removed hardware properly made good.
Self-closing devices
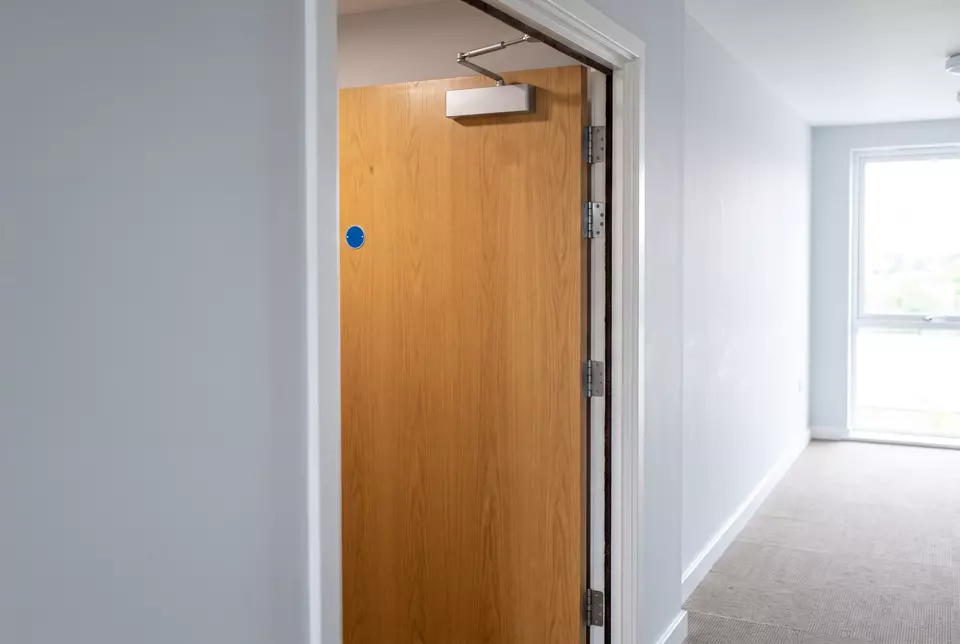
The guidance expects every fire door to have an effective self-closing device. The test is simple: open the door fully and let go, then open it to about 15 degrees and let go. Both times it should close fully into the frame and engage any latch. Doors on magnetic hold-open devices should be released with the test button, so the release is checked too.
Glazing
Vision panels must be fire-resisting glass in a suitable glazing system. Look for cracked panes, missing or perished glazing beads and seals, and any glass that has been replaced with ordinary glass.
Signage and labels
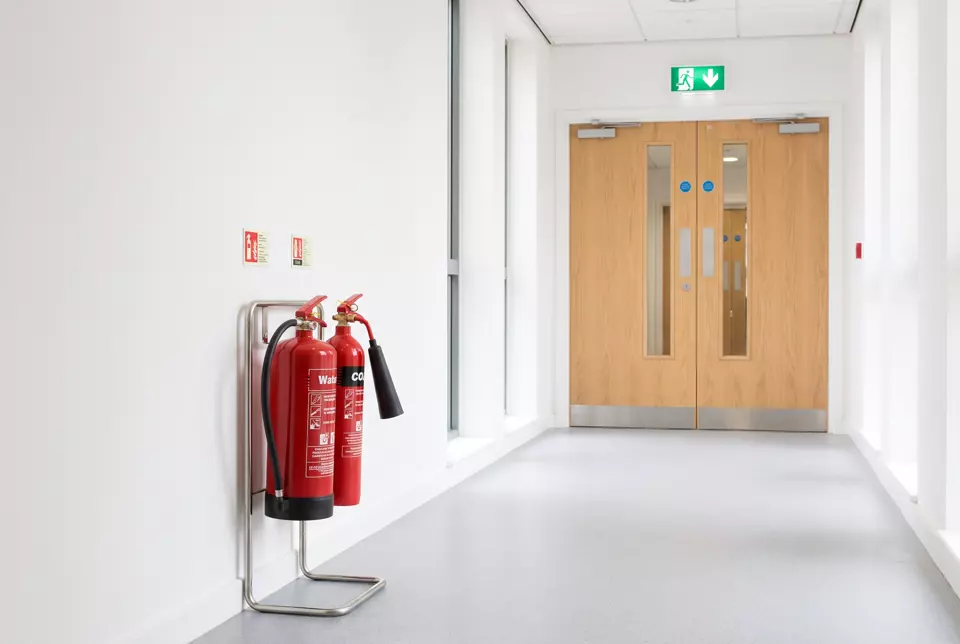
Fire doors should carry the correct sign where required, such as "Fire door keep shut" or "Fire door keep locked", and the guidance notes that modern fire doors should display a visible fire resistance rating. Many certified doors also carry a label or coloured plug on the top or hinge edge linking them to third-party certification. A missing label does not prove a door is not a fire door, but it makes the evidence harder to establish.
Damage and alterations
Splits, warping, holes, cat flaps and doors cut down to clear new flooring all reduce fire resistance. Where a leaseholder has replaced a flat entrance door, the guidance expects the resident to confirm it is fire-resisting, was fitted by a competent person, and to supply technical information.
BS 8214, FD30 and FD60
BS 8214 is the British Standard code of practice for timber-based fire door assemblies, covering specification, installation and maintenance. It is the usual reference for installers and inspectors on gaps, hinges, seals and hardware. A code of practice does not create a legal duty, but following it is the simplest way to show a door was fitted and maintained properly.
Fire doors are described by rating. An FD30 door is tested to hold back fire for 30 minutes and an FD60 for 60 minutes. An "S" suffix, as in FD30S, means it is also fitted to restrict cold smoke. Flat entrance doors and doors onto escape routes are typically FD30S; some plant rooms, shafts and risers need more. The fire risk assessment and the building's design information set out what each door must achieve.
Existing doors do not have to be upgraded just because standards have moved on. The government guidance says a door that met the standards when made, and is undamaged with acceptable gaps, will continue to protect the means of escape.
What a good fire door inspection report contains
A useful report lets you act on it and defend it later. Look for:
- a schedule of every door with a unique reference, location and a plan mark-up;
- the rating each door needs and the evidence for it (label, certificate, or a note that it could not be confirmed);
- each component recorded separately, with gaps measured;
- dated photographs of each door and every defect;
- a result per door (satisfactory, remedial work, or replace) with a risk-based priority;
- remedial actions specific enough for a contractor to price without a second survey;
- for flat entrance doors, a record of access attempts and refusals; and
- the inspector's name, the inspection date and the next check due.
What happens when a fire door fails
A failed door is a finding to act on, not a reason to panic. The government guidance says repair or replacement should be carried out by a competent contractor as soon as reasonably practicable, and the priority should reflect the risk: a door on a single escape stair that will not close is more urgent than a scuffed leaf with a missing sign.
Many defects can be repaired: adjusting or replacing a closer, refitting hinges, renewing strips and seals, re-glazing with the correct system, swapping non-rated hardware and fitting the right signs. Slightly wide gaps can sometimes be corrected by re-hanging the leaf, but any repair must stay within what the door's certification allows. Replacement is usually right where the leaf is badly damaged or warped, its rating cannot be established and the assessment needs one, the frame is unsound, or repairs would cost more than a new certified doorset. Replacements should be fitted by competent installers, ideally under a third-party certification scheme, with certificates kept on file.
After any work, re-check the door and update the records. Where a lease makes the leaseholder responsible for their door, the responsible person still records the defect and follows it up until it is resolved.
Fire door checklist
| Check | What good looks like | Common faults |
|---|---|---|
| Closing | Closes fully into the frame from fully open and from about 15 degrees | Closer weak, disconnected or wedged; door sticks on frame or floor |
| Gaps | Consistent gap at head and sides, never more than 4mm; bottom gap as small as practicable | Wide or uneven gaps, doors trimmed for new flooring |
| Strips and seals | Complete, undamaged, in contact, unpainted | Missing lengths, painted over, seals worn flat |
| Hinges | Number and type as certified (commonly three), all screws present and tight | Loose or missing screws, worn hinges, door dropped |
| Glazing | Fire-resisting glass and beads, intact | Cracked glass, missing beads, non-fire glass |
| Hardware | Fire-rated locks, letterboxes and viewers, holes made good | Non-rated letterboxes, unfilled holes from old locks |
| Signage and labels | Correct sign fitted, rating visible, certification label where present | No sign, wrong sign, label painted over or removed |
| Condition | No splits, warping or unauthorised alterations | Impact damage, cat flaps, replaced flat entrance doors |
Fire door regulations: common questions
How often do fire doors need to be inspected?
In residential buildings above 11 metres with two or more flats, communal fire doors must be checked at least every 3 months and flat entrance doors at least every 12 months on a best endeavours basis. In other premises the law does not set a fixed interval: the responsible person must keep doors maintained in good working order, and the fire risk assessment should set a suitable inspection frequency based on use and risk.
Do the routine checks need a specialist?
The quarterly and annual checks under regulation 10 are visual, and government material says a specialist should not normally be needed. A specialist survey makes sense where doors are damaged, their rating is unknown, a flat entrance door has been replaced, or the fire risk assessment calls for a closer look.
What if a resident will not let us check their flat entrance door?
The duty is to use best endeavours, so keep a record of every attempt: letters, emails, appointment offers and visits. Regulation 10 specifically requires a record of the steps taken where access was not granted. Continued refusal may need to be dealt with through the lease or legal action, and the risk should be reflected in the fire risk assessment.
Do old fire doors have to be replaced to meet current standards?
No. The government guidance says a door that met the standards when it was made, and remains undamaged with acceptable gaps, can continue to protect the escape route. The absence of intumescent strips or smoke seals does not on its own make an older door unfit. The fire risk assessment decides whether its performance is adequate for the risk.
Do the 2022 Regulations apply to offices, shops or schools?
Regulation 10 applies to buildings containing two or more sets of domestic premises. Non-residential premises are not covered by those specific intervals, but the Fire Safety Order still requires their fire doors to be maintained in efficient working order and good repair, and the fire risk assessment should set out how and how often they are checked.
Getting your fire doors inspected
Resilient Consult is a Wigan-based consultancy working across the North West. We can carry out or arrange fire door surveys and the regular checks, through specialist partners who hold the relevant qualifications and third-party certification for that work, and manage any repairs or replacements through to sign-off. You see the certificates, and you deal with one point of contact throughout. Send us the details of your building and we will scope the inspection.