

Compartmentation surveys and fire compartmentation remedials
Find out whether the walls, floors and voids above your ceilings will contain a fire where the design intended, then get the breaches closed and recorded.
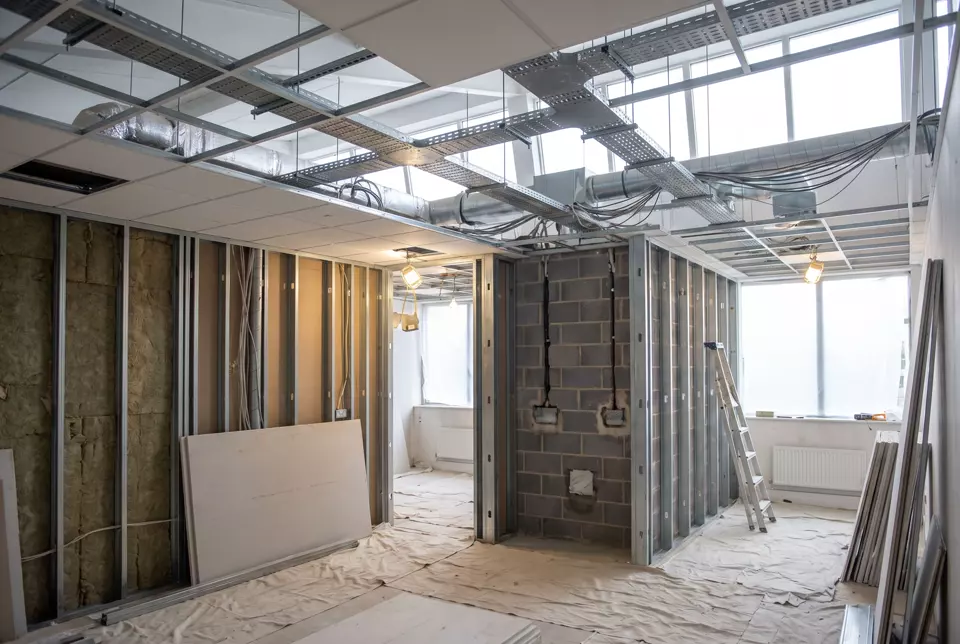
A compartmentation survey checks that the fire-resisting walls, floors and cavity barriers in your building still divide it into the compartments it was designed around. Fire compartmentation is usually damaged out of sight: cables pushed through a wall above a suspended ceiling, pipes run through a riser floor, a partition stopped short of the slab. Resilient Consult arranges intrusive surveys through specialist partners and gives you marked-up drawings showing every breach found.
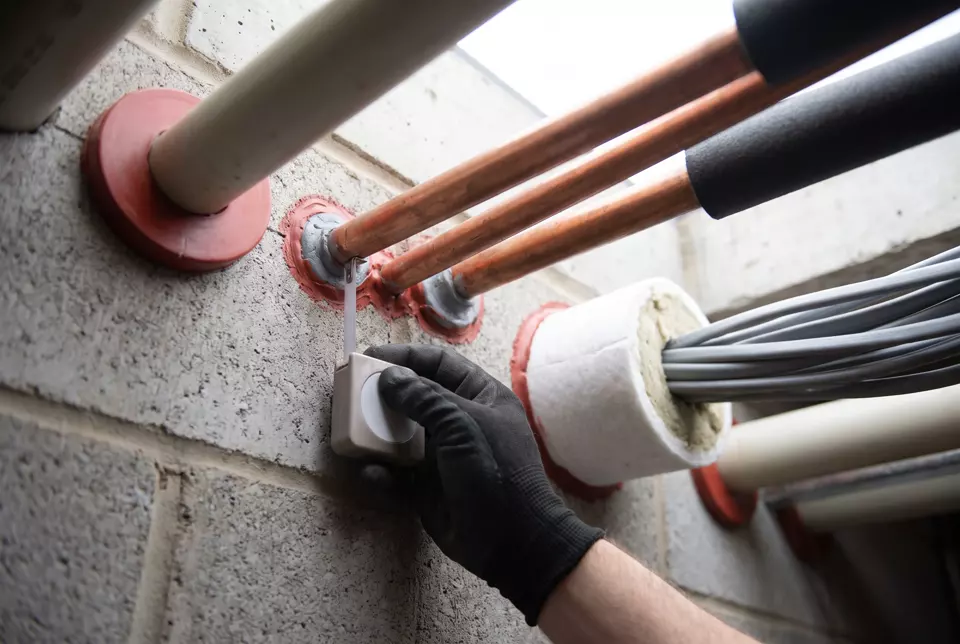
Where breaches turn up, we arrange the remedial work as well, using tested products fitted by operatives with the right competence. On larger programmes each breach gets a reference, with photos before, during and after the repair, a record of the product used and regular progress reports. You finish with evidence that each opening was closed, rather than a line on an invoice.
Ask for a proposalWhat a fire compartmentation survey includes
Drawing and strategy review
We gather fire strategy drawings and compartment lines, or establish them from the layout where none exist.
Above-ceiling inspection
Ceiling tiles lifted and voids inspected where compartment walls run up to the slab or roof.
Risers and service routes
Vertical shafts, plant rooms and service corridors, where the most penetrations are usually found.
Cavity barriers
Checks for missing, damaged or incomplete cavity barriers in ceiling voids, roof spaces and other concealed areas.
Construction defects
Partitions short of the soffit, damaged boards, unsealed joints and unsuitable products such as general-purpose foam.
Remedial specification and works
A breach-by-breach repair specification, and the remedial programme arranged and managed if you want it.
Compartmentation in Approved Document B and the Fire Safety Order
For new building work and material alterations, Approved Document B sets out ways to meet requirement B3 of the Building Regulations, internal fire spread (structure). Its sections on compartmentation, on cavities, and on the protection of openings and fire-stopping explain where compartment walls, compartment floors and cavity barriers are needed, and say that joints and openings for services through them should be sealed so their fire resistance is not impaired.
Once a building is occupied, the Regulatory Reform (Fire Safety) Order 2005 requires the responsible person to assess the fire risk and keep fire safety measures maintained. Compartmentation breached by later alterations undermines the whole fire strategy, especially in blocks of flats where the evacuation plan depends on a fire being contained. A compartmentation survey gives your fire risk assessment the evidence it needs.
What the survey and remedials produce
- Marked-up floor plans showing compartment lines and each breach
- A breach register with location, size, service type and photo
- A priority rating for each breach
- A remedial specification based on tested products
- Before, during and after photographs of each repair
- A record of the products and materials used at each location
- Regular progress reports during the remedial programme
- A completion pack for your building records
How it runs
Review and access
We collect drawings and the current fire risk assessment, then plan access to ceilings, risers and occupied areas with your site team.
Intrusive survey
Surveyors inspect concealed areas along each compartment line, photographing and referencing every breach and defect.
Register and specification
You receive the marked-up plans, breach register and repair specification, with priorities agreed before any work is ordered.
Remedials and verification
Repairs are carried out and evidenced breach by breach, then checked against the register so nothing is left open.
How we manage compartmentation work
Compartmentation sits between disciplines. The fire risk assessor flags it, the M and E contractor caused some of it, and a passive fire installer fixes it. Resilient Consult pulls those threads together as your one point of contact. Surveys and remedials are delivered by partners who hold the relevant qualifications and third-party certification for that work, and you see the certificates.
We check the evidence as it arrives, so every breach in the register has a matching repair record before the job is closed. If you would prefer the survey and the repair carried out by different firms, so one checks the other, we can arrange that.
Who we do this for
Related fire safety and compliance services
-
-
-
Questions about compartmentation surveys
All questionsHow disruptive is a compartmentation survey?
It is intrusive by nature, since surveyors need to lift ceiling tiles, open risers and look into voids. Most surveys can be phased around occupied areas, with noisy or messy work kept to agreed times. We plan access with your site team in advance, so staff, residents or pupils know what to expect and nothing is left open overnight.
Do we need a survey if our fire risk assessment has not asked for one?
Not always. A standard fire risk assessment is usually non-intrusive, so it cannot see above ceilings or inside risers. If the building has had lots of refits, new cabling or plumbing, or you have no record of fire stopping, a survey is a sensible way to confirm what the assessment could not see.
What if we have no fire strategy drawings?
That is common in older buildings. The survey can establish the likely compartment lines from the layout, escape routes and construction, and record them on fresh drawings. Those drawings then become the reference for future surveys, for contractors working in the building and for your fire risk assessor, and they can be updated whenever the layout changes.
Can you arrange the repairs as well as the survey?
Yes. We arrange the remedial firestopping and fire-resisting construction through specialist installers, and manage the programme through to sign-off. Each repair is photographed before, during and after, with the product recorded against the breach reference. You can also ask for an independent check of the finished work by a separate party.
Who actually carries out the surveys and works?
We scope, manage and check every job ourselves. Specialist parts, such as fire surveys and remedial works, asbestos surveys, legionella assessments, training and alarm installations, are carried out through vetted specialist partners who hold the relevant qualifications and third-party certification for that work. You see their certificates. We remain your single point of contact and check both the work and the paperwork before it reaches you.
Who is the responsible person for fire safety?
Under the Regulatory Reform (Fire Safety) Order 2005, the responsible person for a workplace is the employer, where it is under their control. For other premises it is the person in control of the building in connection with a business or undertaking, or the owner. In a block of flats that is usually the freeholder or managing agent. The responsible person must make sure a suitable and sufficient fire risk assessment is in place.
Tell us what you need.
What it is, where it is and what you need checked, fixed or managed. You get a scope and a written proposal back.
- adrian@resilientconsult.uk
- Based
- Wigan-based, working across the North West