

Fire stopping and passive fire protection remedials
Sealing the gaps that let fire and smoke move between compartments, using tested systems, with a record of every seal so you can show what was done.
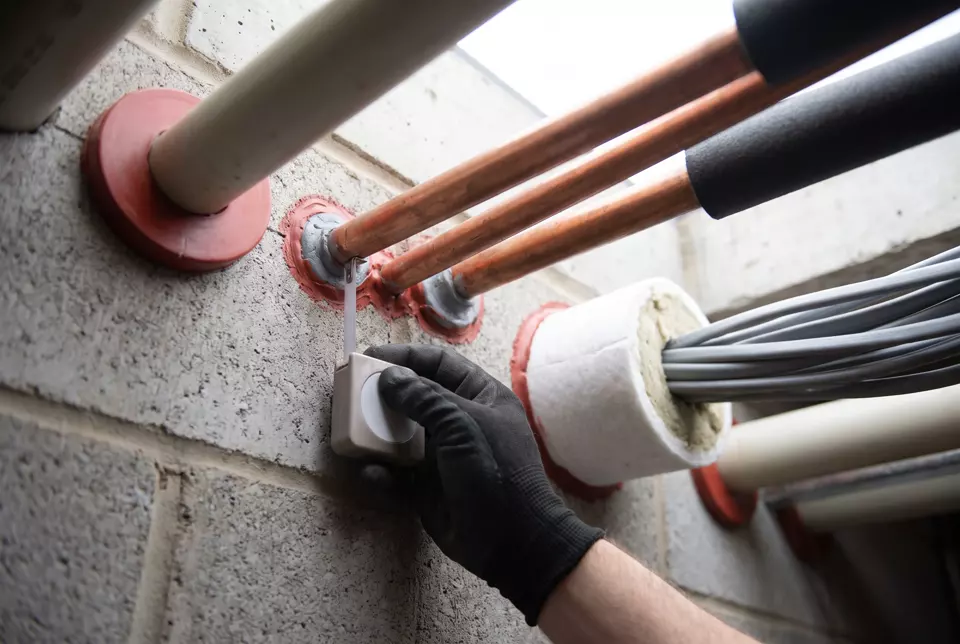
Fire stopping is the sealing of joints and openings where pipes, cables, ducts and building joints pass through fire-resisting walls and floors. It is a core part of passive fire protection: the building fabric that slows fire spread without needing to be switched on. Resilient Consult arranges fire stopping through specialist installers, from a handful of actions in a fire risk assessment to a full remedial programme across a block or an estate.
Each product has to match the tested detail for that service, that wall or floor and the fire resistance needed, and we check that before work starts. On longer programmes you get photographs before, during and after each seal, a record of the materials used and regular progress reports. Together they form the evidence your fire risk assessor, client or insurer may ask to see.
Ask for a proposalFire stopping work we arrange
Service penetration seals
Pipe collars and wraps, cable transits, batt and mastic systems, and sleeves, chosen to suit the service and the construction.
Linear joint seals
Gaps at the heads of walls, between floors and walls, and around frames, sealed with tested joint systems.
Riser and duct enclosures
Fire-resisting boarding and enclosures around shafts and services where the separation is missing or damaged.
Cavity barriers
New or replacement barriers in ceiling voids, roof spaces and other concealed cavities.
Existing seal inspection
Checks on previous work to find unsuitable materials, untested combinations and seals disturbed by later trades.
New build and fit-out
Fire stopping co-ordinated with mechanical and electrical trades, so new services do not leave breaches behind.
Fire stopping in Approved Document B and the Fire Safety Order
Approved Document B, in its section on protection of openings and fire-stopping, says every joint, imperfect fit and opening for services through a fire-separating element should be sealed with fire-stopping so the element’s fire resistance is not impaired. For pipes it sets out options, including proprietary tested sealing systems that maintain the fire resistance of the wall, floor or cavity barrier.
In occupied buildings, the Regulatory Reform (Fire Safety) Order 2005 requires the responsible person to assess fire risks under article 9 and, under article 17, to keep fire safety facilities and equipment under a suitable system of maintenance. Seals damaged by later work, or never fitted, are one of the most common findings in fire risk assessments and compartmentation surveys.
What you receive
- A penetration register with a unique reference for every seal
- Before, during and after photographs of each seal
- A record of the products and materials used at each location
- Product data and test evidence for the systems installed
- Regular progress reports on longer programmes
- Installer completion certificates issued under their third-party scheme
- A handover pack for your fire safety file
How it runs
Review the findings
We start from your fire risk assessment, compartmentation survey or contractor’s list, and confirm the extent on site.
Specify tested solutions
Each opening is matched to a product with test evidence for that service, construction and fire rating.
Install and record
Installers seal and label each opening, photographing it before, during and after, and logging the product used.
Check and hand over
We check the records against the register, chase any gaps and issue a completion pack for your files.

Why use us for fire stopping
Fire stopping is hidden as soon as the ceiling goes back, so the record is often the only proof it was done properly. Resilient Consult manages the programme and the paperwork, while the installation itself is carried out by partners who hold the relevant qualifications and third-party certification for that work. You see their certificates before they start.
You keep one point of contact throughout. We set the register up at the start, check every photo and product record as it comes in, and do not close the job until each referenced seal has its evidence. That makes the next fire risk assessment or audit far easier.
Who we do this for
Related fire safety and compliance services
-
-
-
Questions about fire stopping
All questionsWhat is the difference between fire stopping and compartmentation?
Compartmentation is the overall division of a building into fire-resisting sections by walls, floors and cavity barriers. Fire stopping is the sealing of the gaps and service openings in those walls and floors. A compartmentation survey finds where the separation has been broken. Fire stopping is usually how those breaches are repaired.
Is expanding foam acceptable fire stopping?
Only where that specific product has test evidence for the application, the size of gap and the construction it is used in. General-purpose expanding foam bought for draught-proofing is not fire stopping. Fire-rated foams exist, but each has limits. Unsuitable foam is one of the most common defects found on surveys, and it usually has to be removed and replaced.
Will each seal be labelled?
Yes, where labels are practical. Each seal gets a reference that matches the register, the photographs and the product record. That means a future surveyor, assessor or contractor can see what was installed and when, and you can show which breaches have been closed. The same reference is used in progress reports, so nothing is counted twice or missed.
Can you deal with fire stopping during a new build or fit-out?
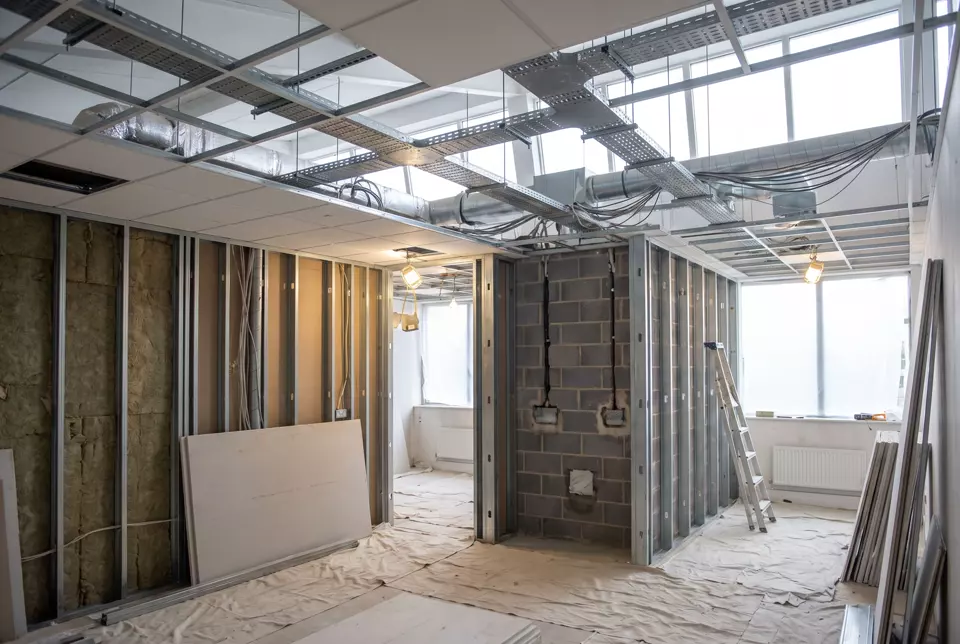
Yes. Most breaches happen when services go in after the walls are built. We can arrange for fire stopping to follow the mechanical and electrical installation, with each opening recorded as it is sealed, so the handover pack reflects what is actually in the walls and floors, not what the drawings assumed would be there.
Who actually carries out the surveys and works?
We scope, manage and check every job ourselves. Specialist parts, such as fire surveys and remedial works, asbestos surveys, legionella assessments, training and alarm installations, are carried out through vetted specialist partners who hold the relevant qualifications and third-party certification for that work. You see their certificates. We remain your single point of contact and check both the work and the paperwork before it reaches you.
Who is the responsible person for fire safety?
Under the Regulatory Reform (Fire Safety) Order 2005, the responsible person for a workplace is the employer, where it is under their control. For other premises it is the person in control of the building in connection with a business or undertaking, or the owner. In a block of flats that is usually the freeholder or managing agent. The responsible person must make sure a suitable and sufficient fire risk assessment is in place.
Tell us what you need.
What it is, where it is and what you need checked, fixed or managed. You get a scope and a written proposal back.
- adrian@resilientconsult.uk
- Based
- Wigan-based, working across the North West